
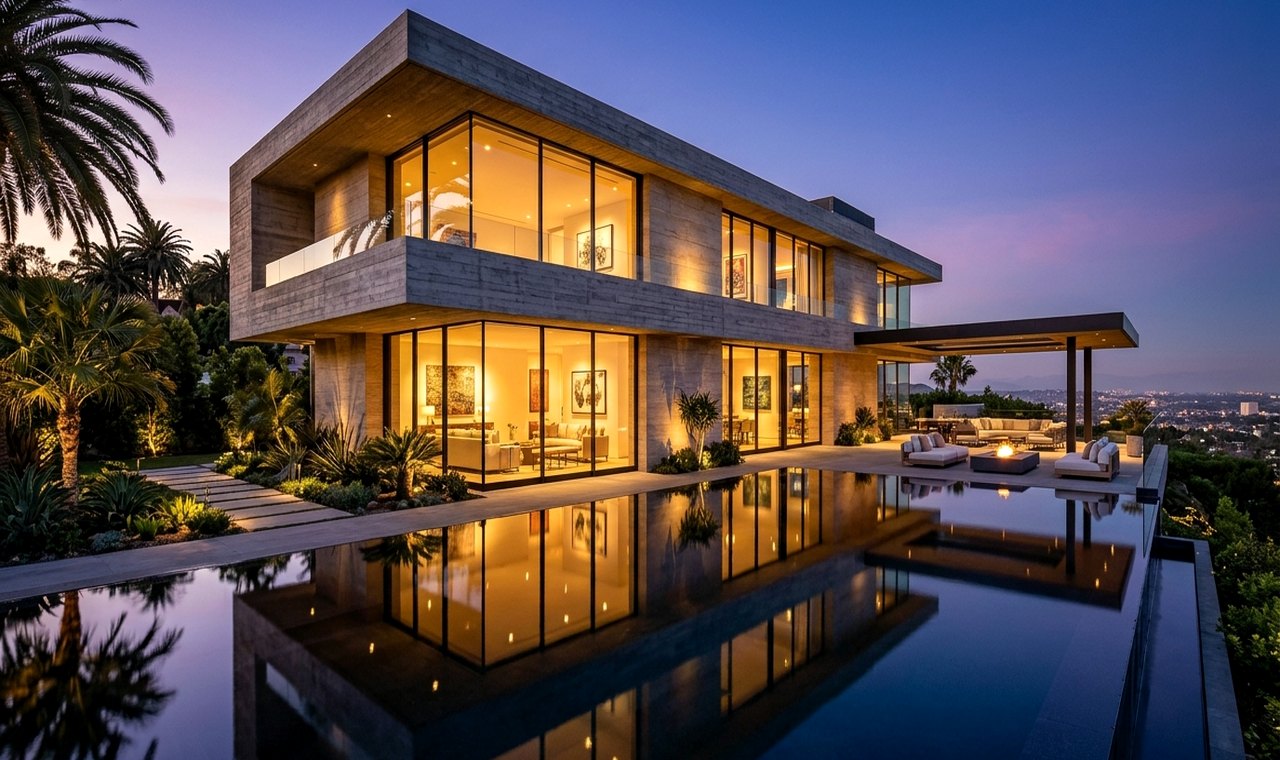
Whole Home Renovation • Bel Air, CA
The Promontory Villa
Whole-Estate Structural Transformation & Cantilevered Limestone Pavilion
Architectural Challenge
Originally constructed in 1994 as a compartmentalized Tuscan-style residence, the estate suffered from heavy interior columns that obstructed 270-degree canyon-to-ocean views, low 9-foot soffits, and disconnected outdoor terraces.
Engineering & Design Solution
We installed a 42-foot structural steel moment frame to eliminate all interior load-bearing columns along the southern elevation, introducing motorized 12-foot Swiss Vitrocsa glass walls that pocket completely into limestone piers. The interior was refinished in honed Roman travertine, fumed European white oak, and brushed champagne bronze.
Interactive Spatial Comparison
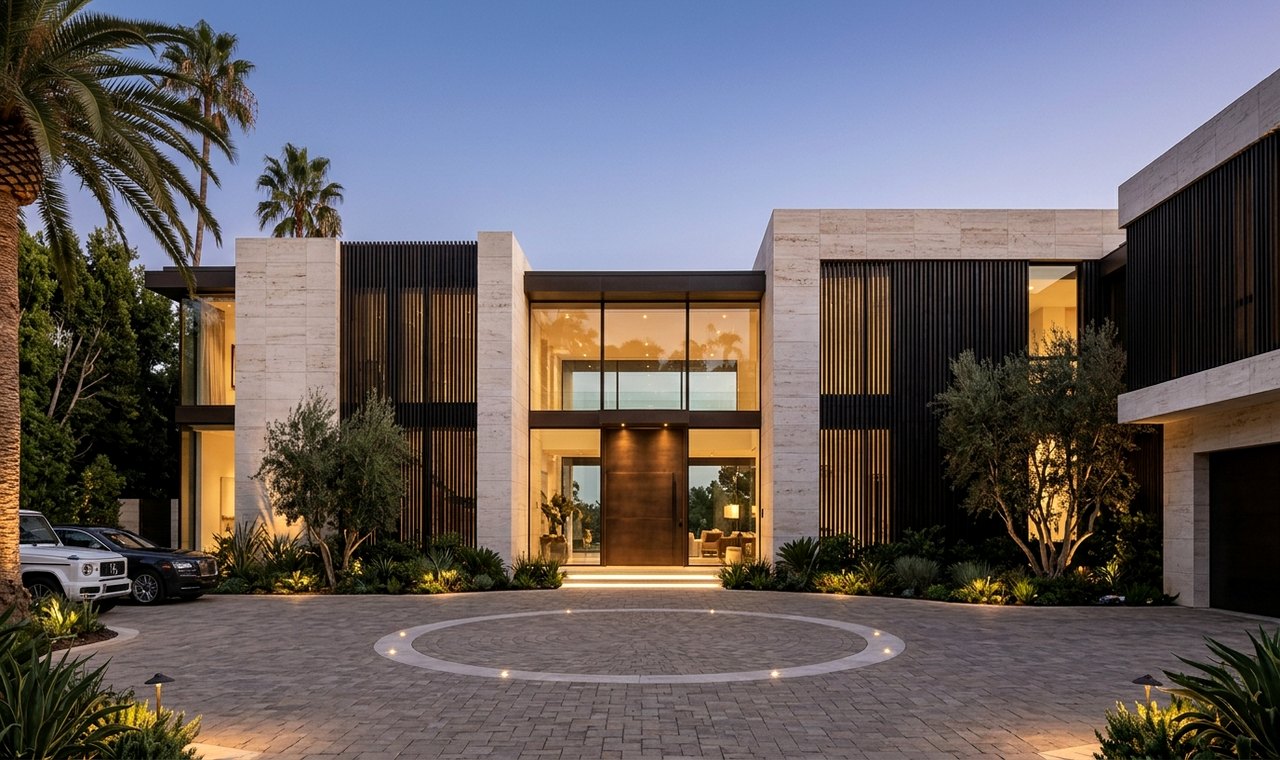
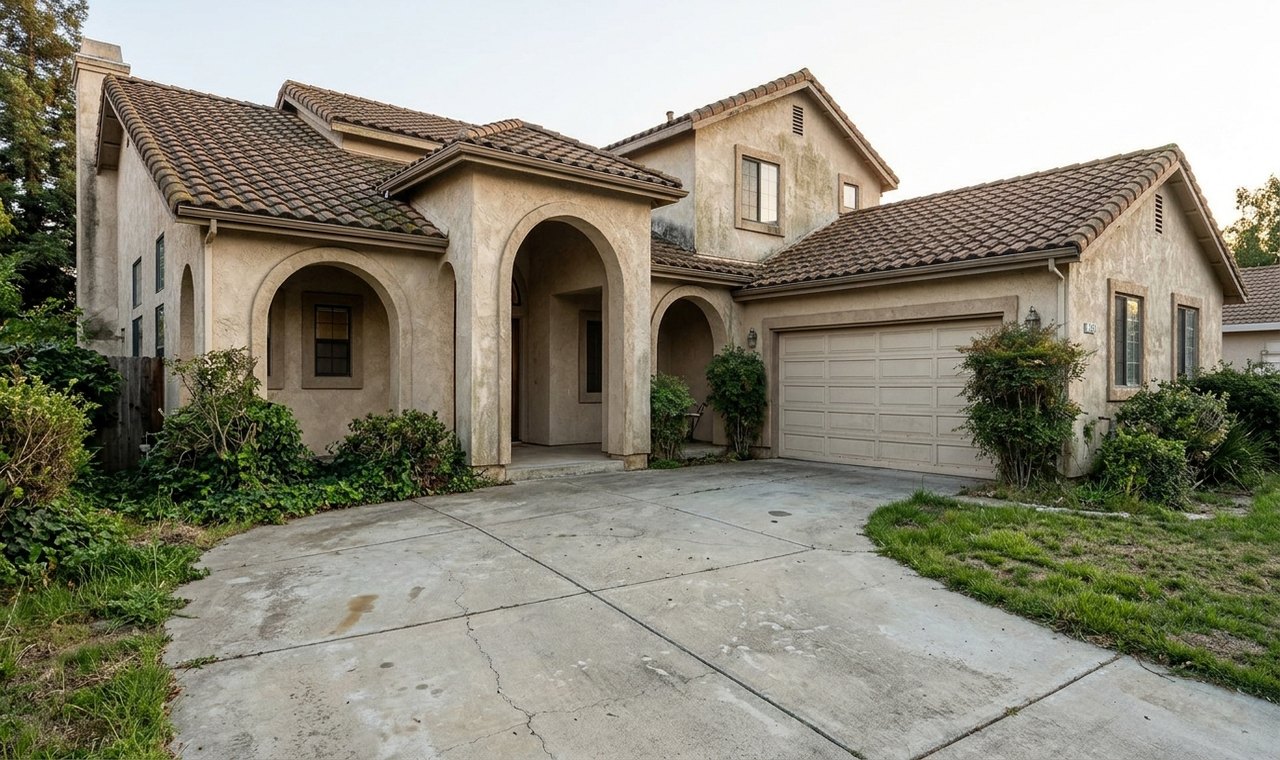
↔